These are supply-only guide prices for our most popular balustrade systems. They are a starting point for budgeting, not a quote, the final price depends on your site, run length, load rating, and glass specification. Use this guide to get a feel for cost, then get in touch for a proper quote based on your project.
Why these prices come from SWR
- 35 years supplying tested balustrade components
- In-house load testing and in-house chemical analysis testing
- ISO 9001 quality system with full traceability
- Load rated systems tested by independent test houses
- Founder member of BABSI, the Balustrade & Balcony Suppliers & Installers Association
- All products on display at our showroom, everyone welcome
What affects your price
The figures in this guide are starting points. The actual cost for your project depends on a handful of factors:
- Material grade. AISI 304 stainless steel is suitable for internal and sheltered external use. AISI 316 costs more but is rated for full external and coastal exposure, where it resists corrosion far better.
- Run length and post centres. Prices are calculated per metre against the base dimensions stated under each system, so a longer or shorter run, or different post spacing, changes the total.
- Load rating. Higher load ratings (commercial or public-facing installations, for example) need stronger components and thicker glass, which costs more than a standard domestic rating.
- Glass thickness and type. Thicker glass, laminated glass, and irregular shaped panels (such as stair nosings) all cost more than standard regular panels.
- Mounting method. Floor fixed and side mounted options are usually available, side fixing can simplify installation on some substrates but may affect component choice.
- Finish. Brushed satin is standard, mirror finish and special RAL powder coat colours are available at extra cost on the systems that offer them.
Heights and load ratings at a glance
Two regulations govern most balustrade specifications in the UK: Approved Document K, which sets minimum guarding heights, and BS 6180, which sets the load a barrier must resist. As a general guide, internal barriers are typically specified at 900mm and external barriers (balconies, terraces, roof edges) at 1100mm, which is reflected in the base heights used throughout this guide. Required load ratings vary by building use, residential projects are usually lower than commercial or public-facing ones, and the exact figure that applies to your project depends on its specific use and any conditions set by your local authority or building control.
Treat the kN figures listed under each system as the options available, not a recommendation for your specific project. We can talk through which rating you need, but the final sign-off on suitability sits with your Local Authority or Building Control.
A note before the price list
The following applies to every system on this page, so it’s not repeated under each one:
- Check with your Local Authority regarding suitability for your project
- We recommend a site survey by a specialist before ordering, to confirm structural suitability
- All prices below are for guidance only until your specification is finalised
- All prices are ex works Hemel Hempstead
- Where a system includes glass, glass delivery is charged separately at cost
The notes under each system below cover only what’s specific to that system: load ratings, glass thickness, finish options, and the base dimensions the price is calculated on.
Sections 01 to 04 below are all variants of the same modular system, and all four are priced on the same base: a 5000mm run at 1100mm height with 1250mm post centres.
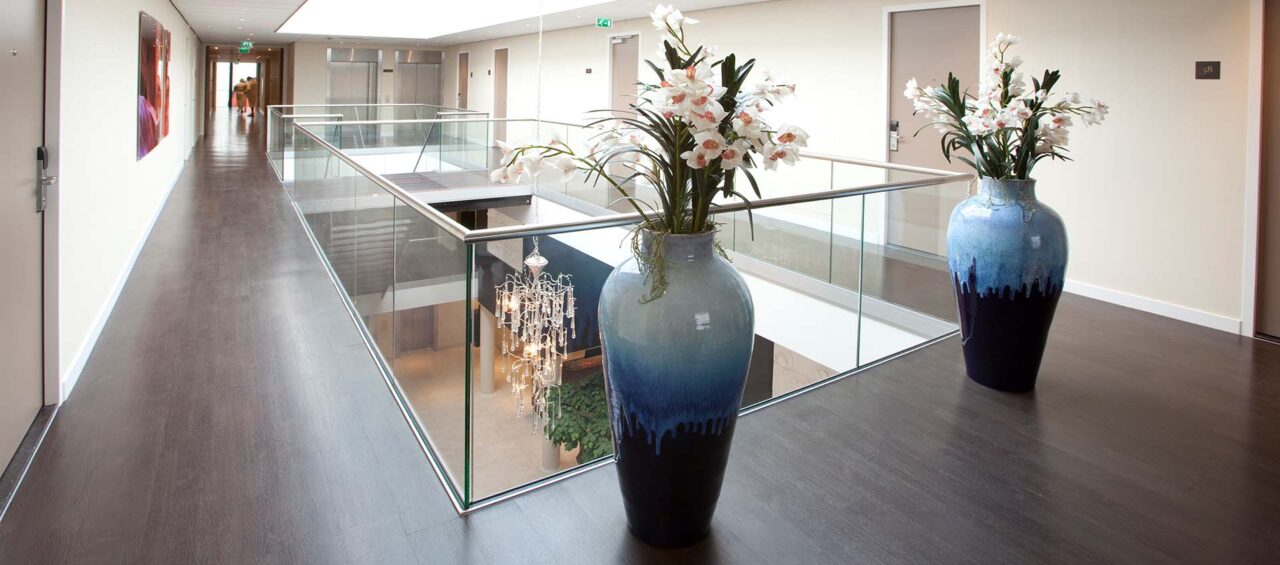
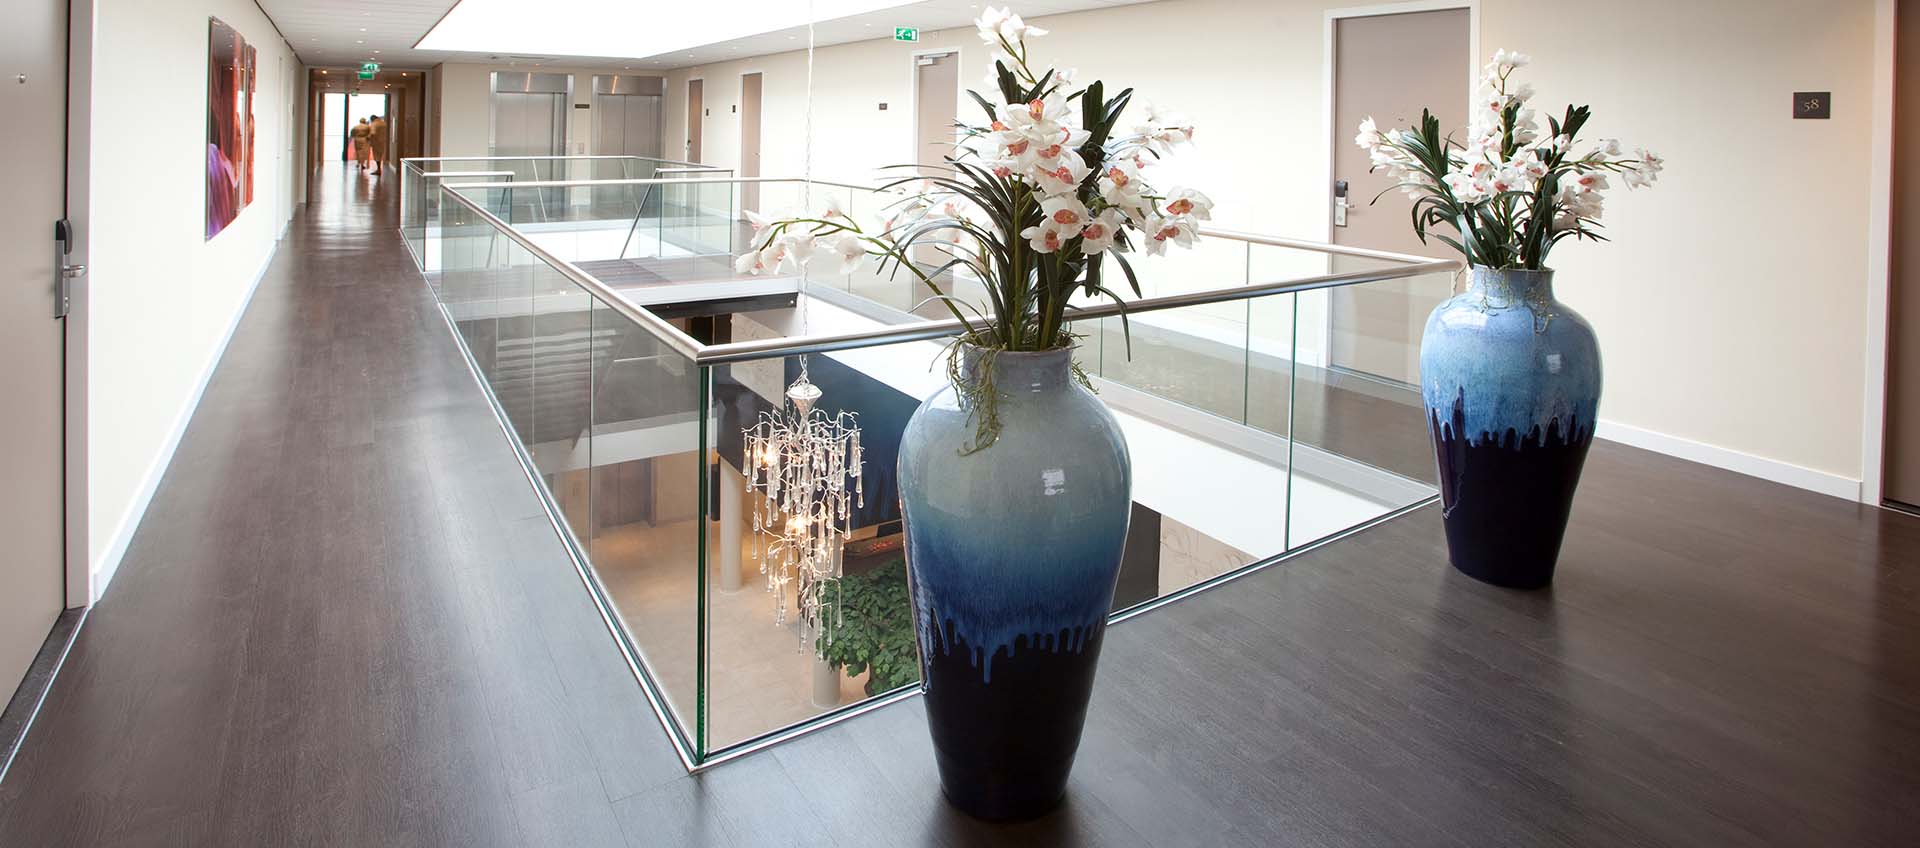
— 01 Modular system with glass
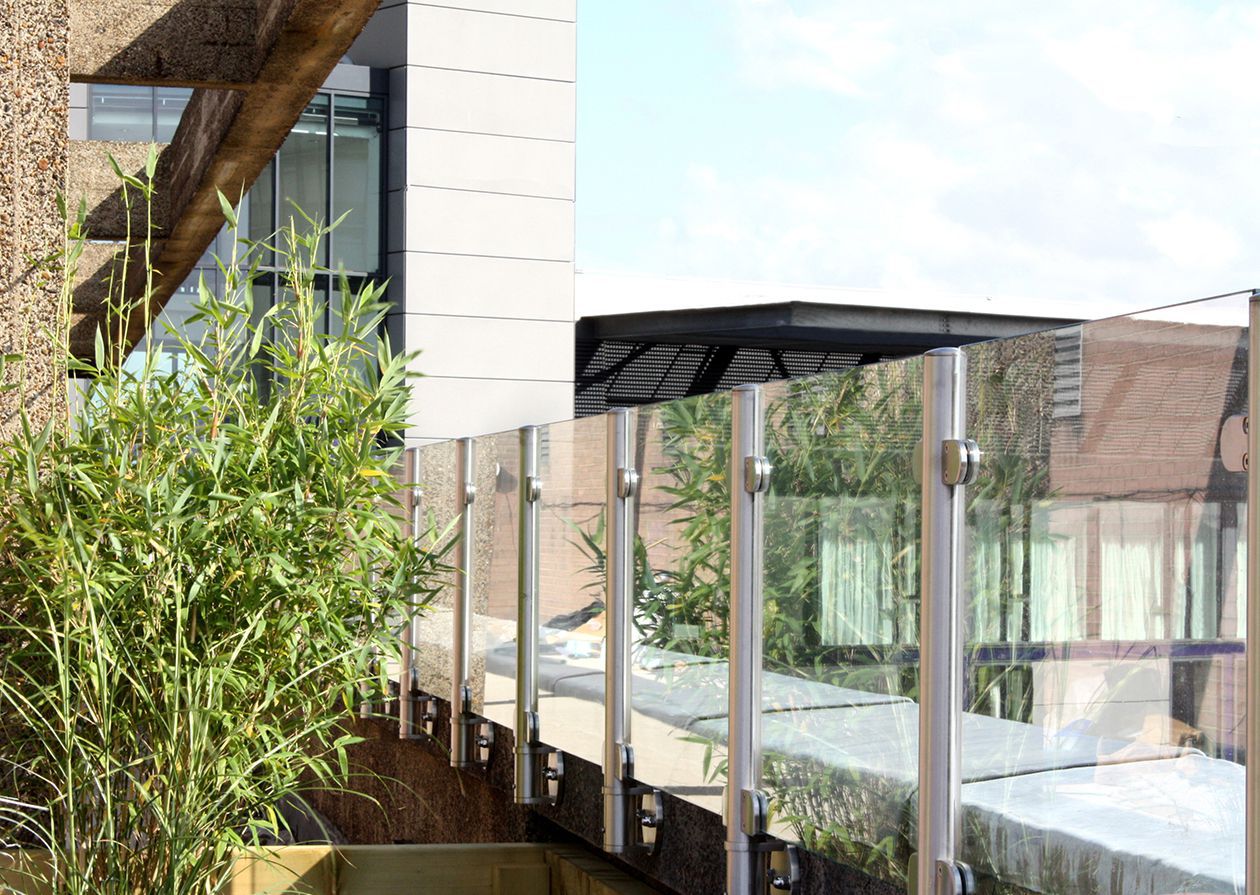
Stainless steel, brushed satin finish, with 10mm toughened glass. Includes postholders, posts, handrail, saddles, cleaner, adhesive, and glass (polished all round).
Specification notes
- Load rated options: 0.36kN, 0.74kN, and 1.5kN, please discuss
- Mirror finish available
- Glass options: 8mm, 10mm, and 12mm, clear and opaque
- Floor fix and side mounted options available
— 02 Modular system with wire rope (horizontal)
Stainless steel, brushed satin finish, 4mm wire rope infill, horizontal. Note: a horizontal wire rope system may not be suitable for fall areas. 100mm spacing, made to measure, including postholders, posts, handrail, saddles, cleaner, adhesive, and 4mm self-assembly wire rope kits including wire rope cutters.
Specification notes
- Load rated options: 0.36kN, 0.74kN, and 1.5kN, please discuss
- Mirror finish available
- 6mm diameter wire rope kits also available, add £63 per metre plus VAT
- 200mm wire rope spacing, reduce by £40 per metre plus VAT
- Floor fix and side mounted options available
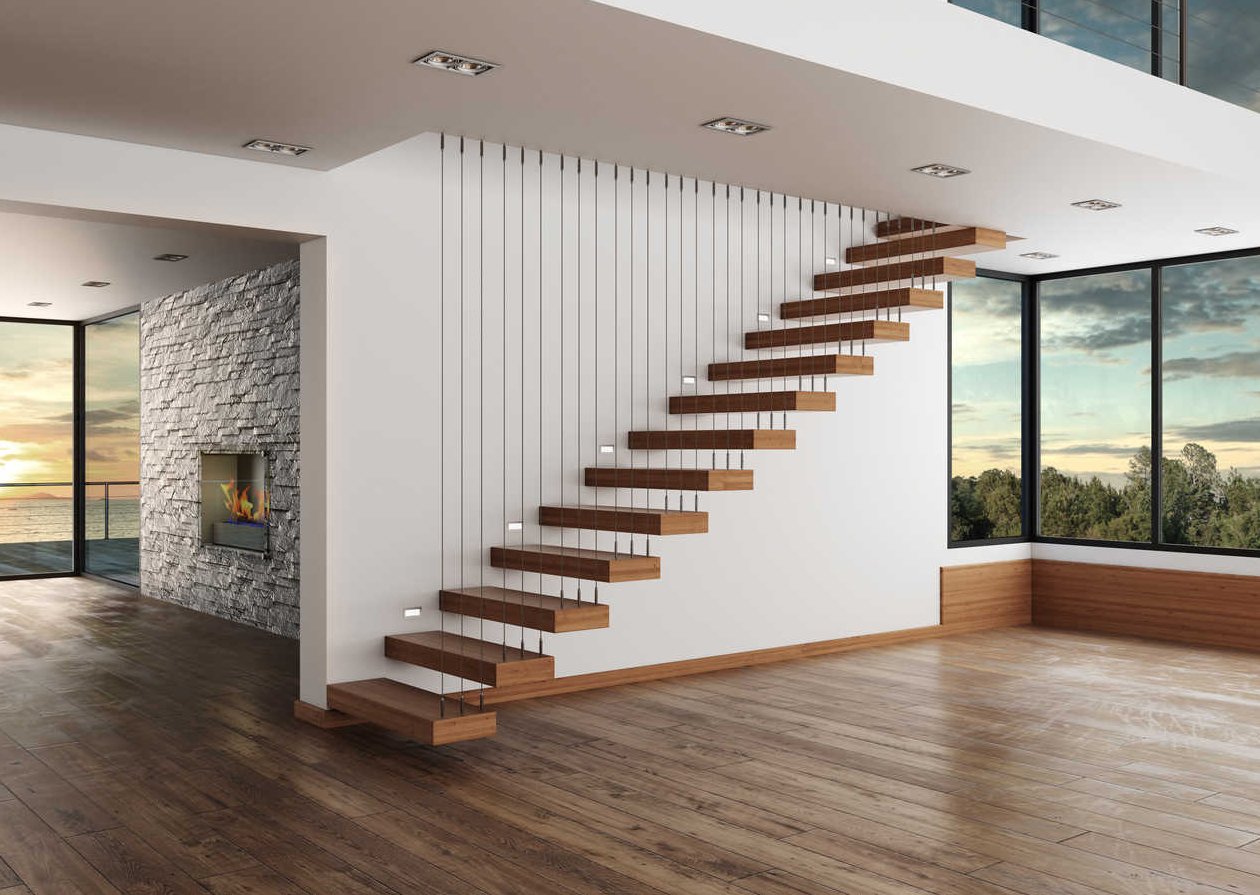
— 03 Modular system with wire rope (vertical)
Stainless steel, brushed satin finish, 4mm wire rope infill, vertical. 100mm spacing, made to measure, including postholders, posts, handrail, saddles, cleaner, adhesive, and 4mm self-assembly wire rope kits including wire rope cutters.
Specification notes
- Load rated options: 0.36kN, 0.74kN, and 1.5kN, please discuss
- Mirror finish available
- 6mm diameter wire rope kits also available, add £85 per metre plus VAT
- 200mm wire rope spacing, reduce by £40 per metre plus VAT
- Floor fix and side mounted options available
— 04 Modular system without infill
Includes postholders, posts, handrail, saddles, cleaner, and adhesive. A handrail-only system, with no glass or wire rope infill.
Specification notes
- Load rated options: 0.36kN, 0.74kN, and 1.5kN, please discuss
- Mirror finish available
- Floor fix and side mounted options available
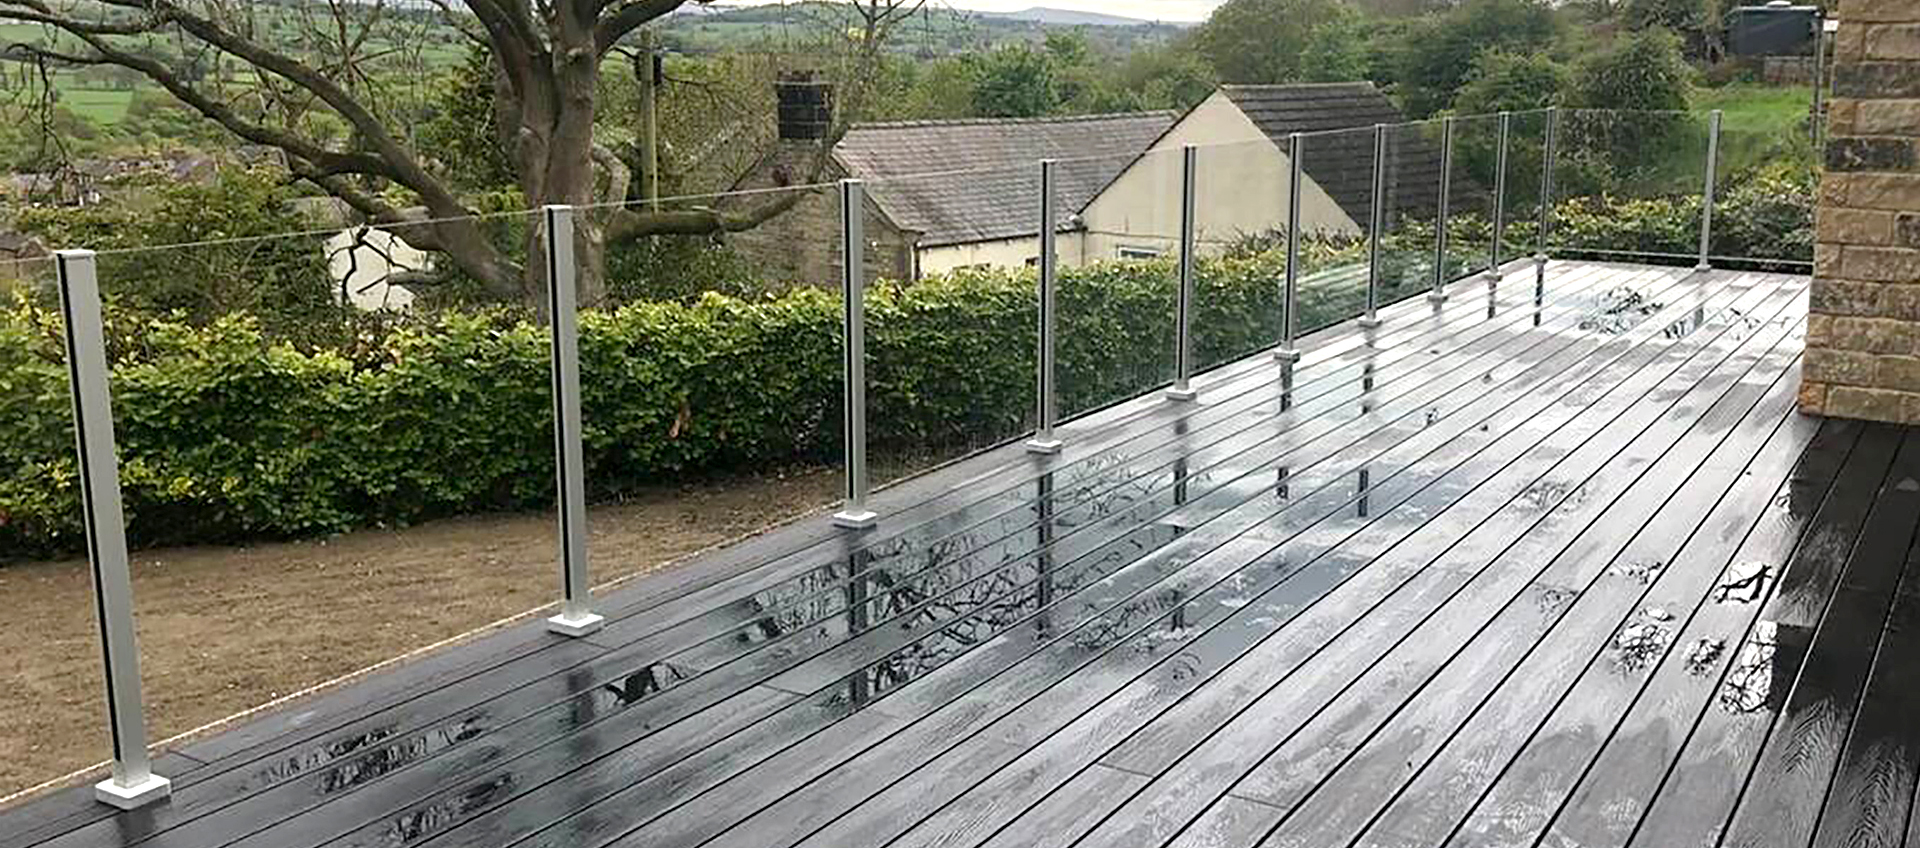
— 05 Frameless glass system
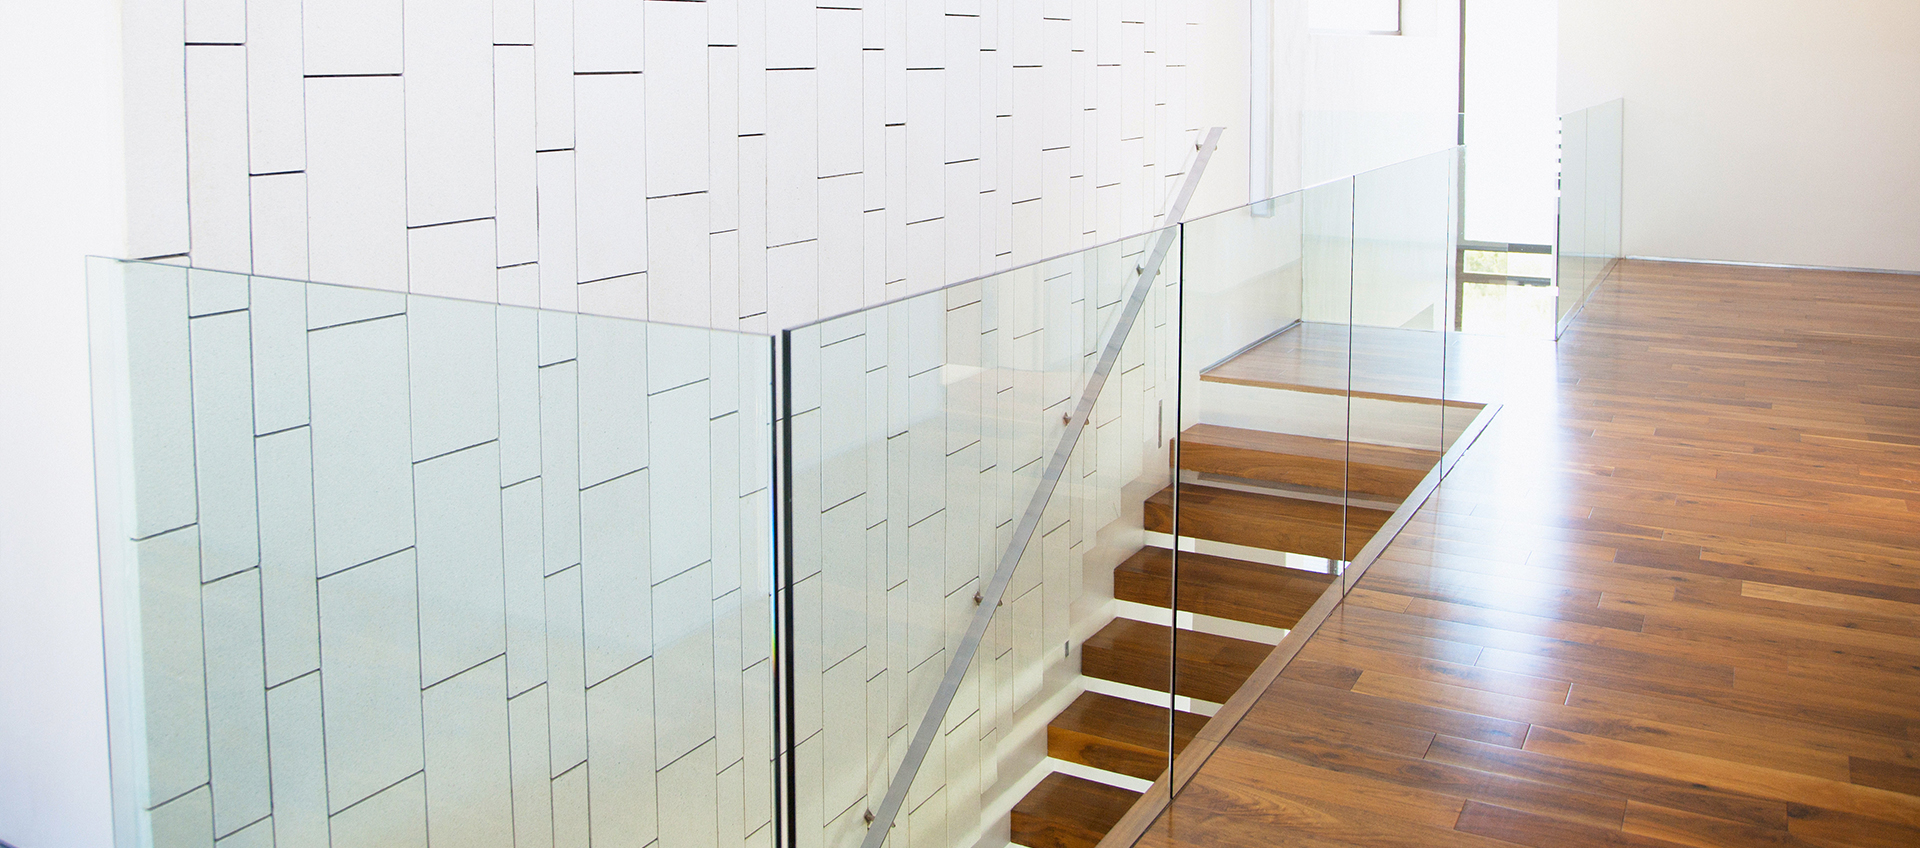
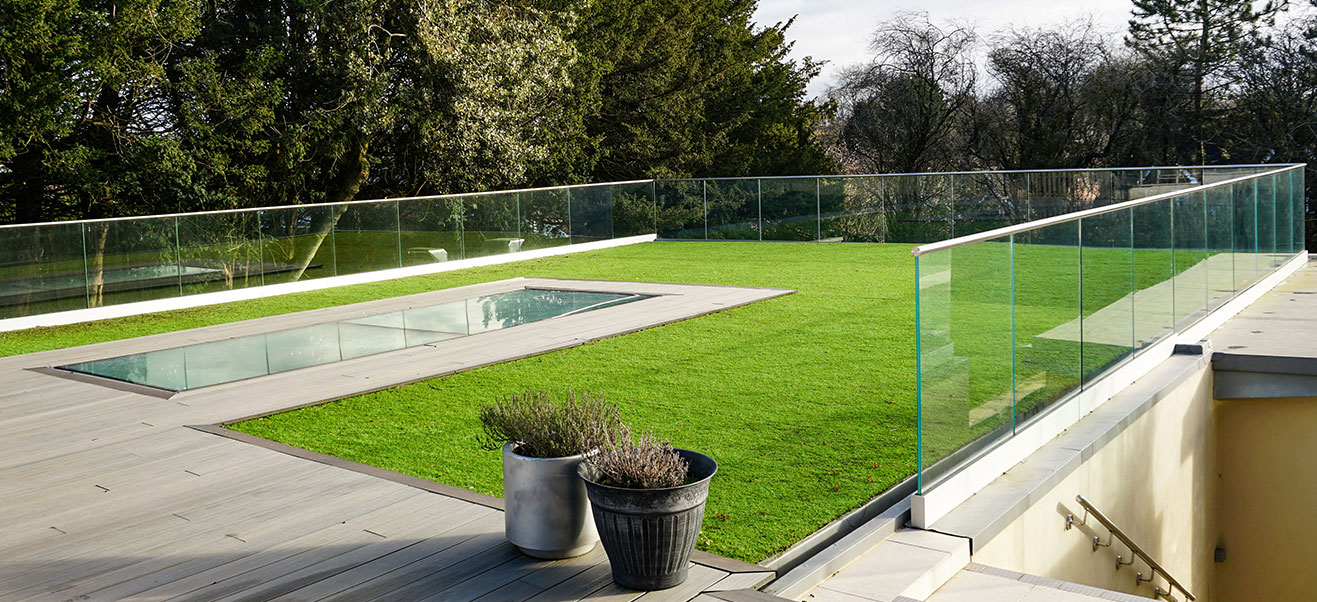
OnLevel 6020 channel system. Aluminium frameless channel with 17.5mm toughened laminate glass and wedge kits, anodised finish to 25 microns.
Specification notes
- Load rated options: 0.74kN, 1.5kN, and 3kN, please discuss
- Based on complete lengths, an additional cutting charge applies for bespoke lengths
- Special RAL colours available on request
- Floor fix and side mounted options available
- Top handrail options available
Pricing notes
- Based on a 5000mm base mounted system at 1100mm height
— 06 Pikasso aluminium post system
Load rated 0.74kN. Aluminium post system to suit 13.5mm toughened laminated glass, anodised and powder coated finish.
Specification notes
- Load rated: 0.74kN
- 13.5mm glass options
Pricing notes
- Based on a 5500mm base mounted system at 1100mm height with 1100mm post centres
— 07 Titan spigot system
Load rated Titan spigot system.
Specification notes
- Load rated: 0.74kN, Titan only
- Glass options available upon reques
— 08 Decorative spigot system
A lower cost spigot for non-structural glass fixing, fitting glass screens, infill panels, or decorative dividers where the spigot isn’t acting as the primary fall-protection barrier. If you need a load-bearing barrier for a balcony, stair, or terrace, use the Titan spigot system above instead.
Specification notes
- Not load rated, for non-structural and decorative applications only
- Not a substitute for a load rated safety barrier where fall protection is required
- Glass options available upon request
— 09 Juliet balcony systems
0.74kN OnLevel SkyForce. 17.5mm toughened laminate up to 1800mm wide, 21.5mm for widths above 1800mm.
Specification notes
- Load rated: 0.74kN
- 17.5mm to 21.5mm toughened laminate glass options
— 10 Glass adaptor systems
52mm “stand off brackets,” load rated 0.36kN / 0.74kN, system height 1100mm.
17.5mm toughened laminate glass (0.36kN), based on 4 adaptors for 1.4m² glass
21.5mm toughened laminate glass (0.74kN), based on 4 adaptors for 1.4m² glass
Specification notes
- Load rated: 0.74kN
- 17.5mm and 21.5mm toughened laminate glass
— How to read these prices
These are supply-only prices, they cover the components listed against each system, not installation. They’re calculated against the base dimensions stated under each system (run length, height, and post centres where relevant), so a different run length, height, or post spacing will change the cost per metre. Load rating and glass thickness also affect price.
The right specification for your project depends on its use, location, and any local authority requirements that apply, so use these figures to budget, then get in touch for a firm quote once you know what you need.
Worked example: a 5 metre external balcony run using our Modular system with 10mm glass, 42.4mm AISI 316 stainless steel, comes to 5 x £197.00 = £985.00 plus VAT for supply only. Add glass delivery at cost, and your own installation or our installation service, to get a full project figure.