A Juliet balcony provides a safety barrier across a French door or floor-to-ceiling window opening — giving the feel of a balcony without a projecting platform. SWR supplies the SkyForce system by OnLevel: a virtually invisible glass fall protection system designed for speed of installation and minimal visual impact. Certified to European safety standards. Suited to new builds and renovations, residential and commercial.
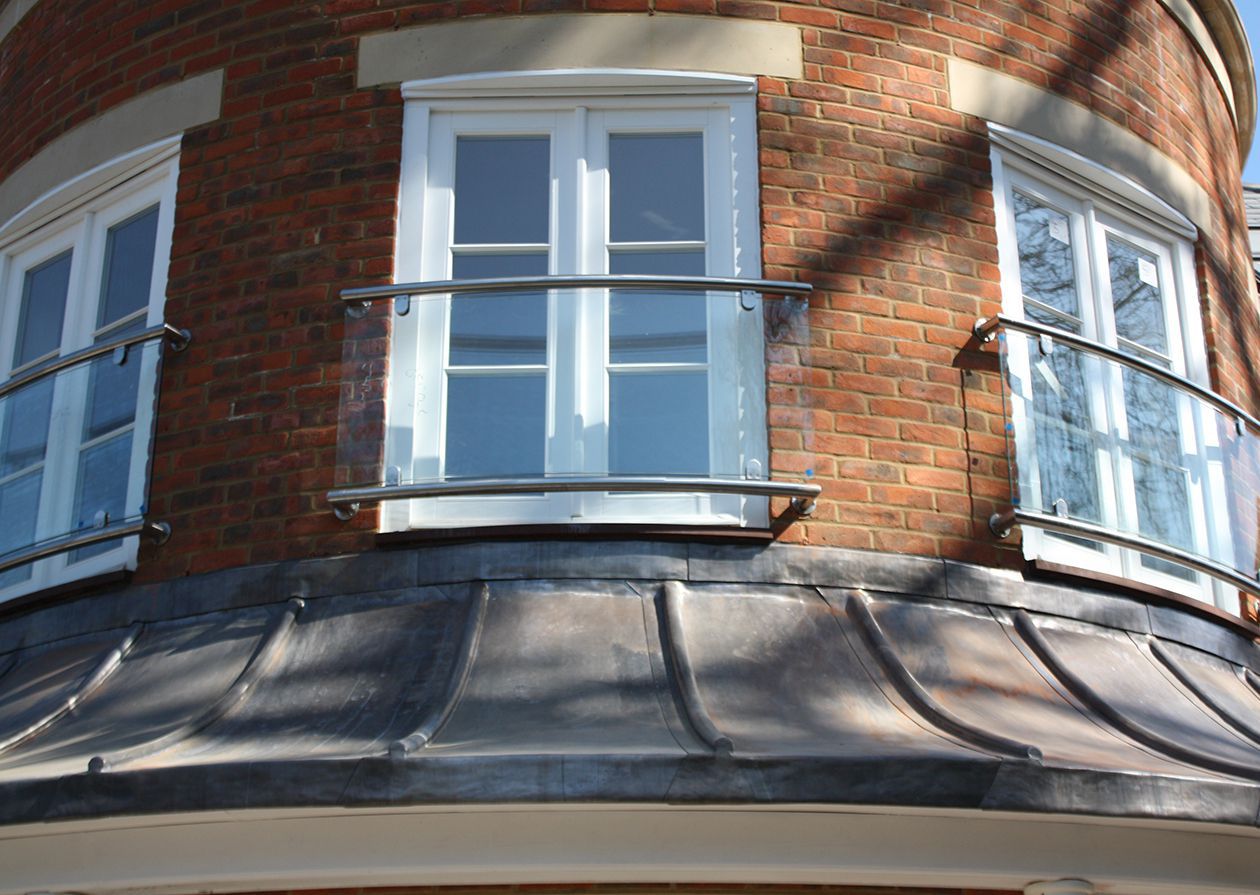
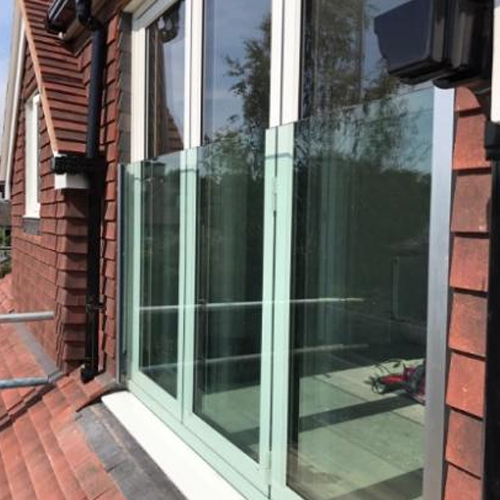
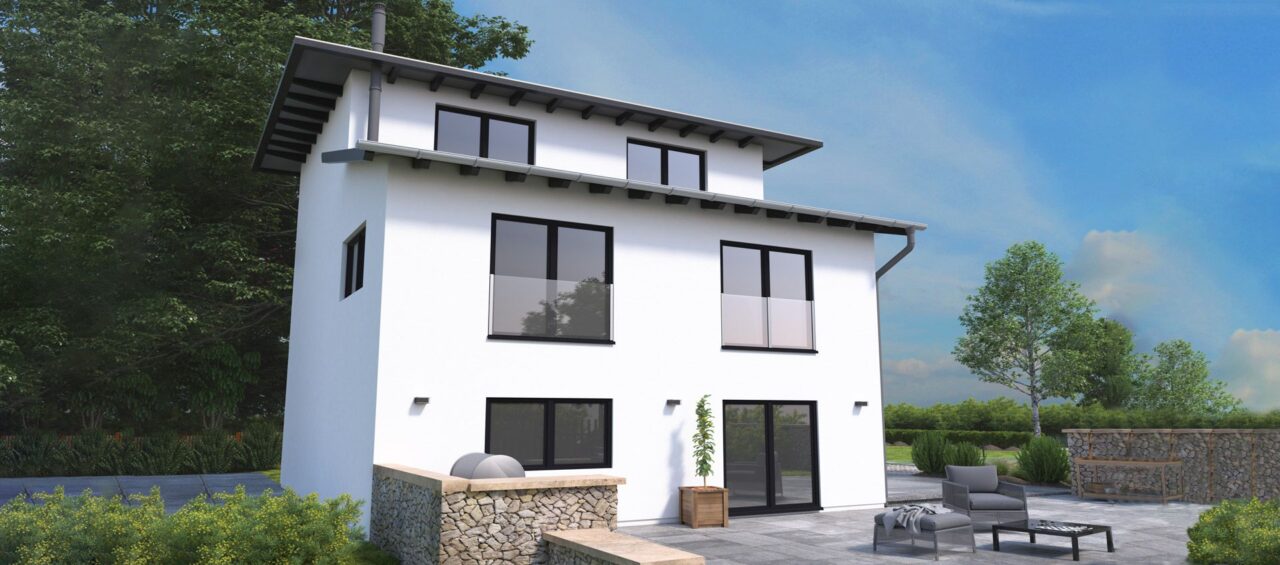
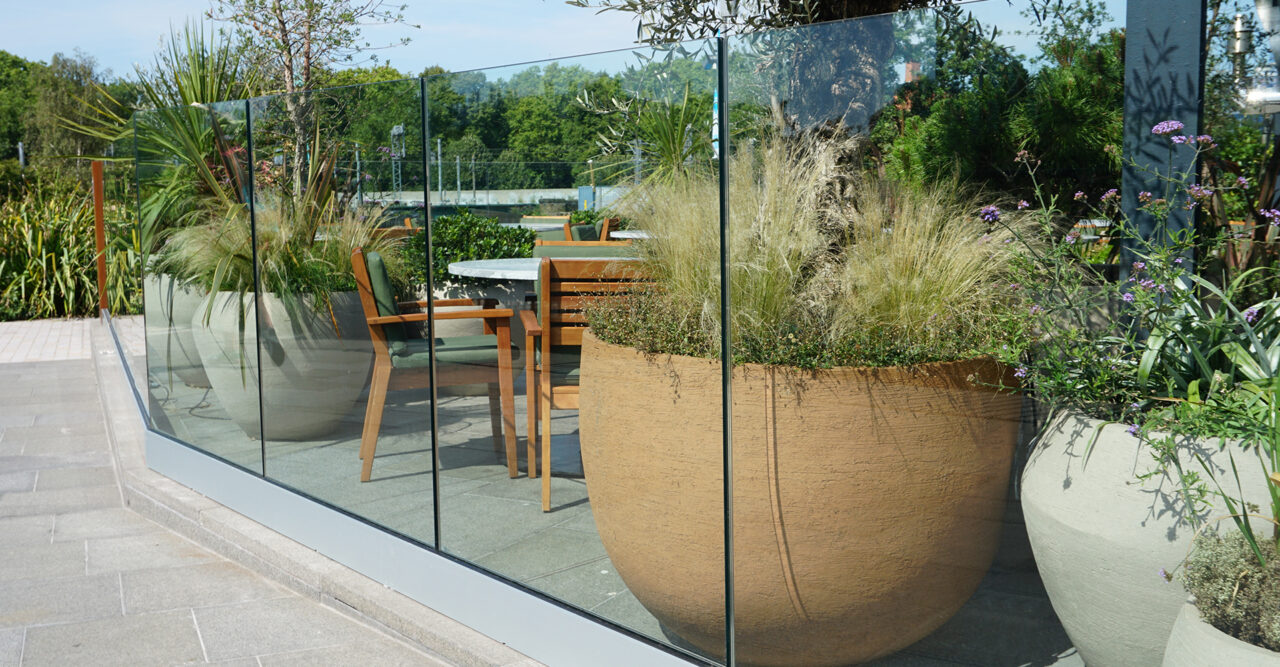
The SkyForce system is engineered to disappear. Once installed across a French door or window opening, the glass panel sits almost flush with the facade — no bulky frame, no visual intrusion, no compromise to the building’s appearance. It provides certified fall protection while preserving the view and the architectural intent of the opening. Used by architects, developers and homeowners across residential and commercial projects.
SkyForce Juliet balconies for new build houses and apartments. Fast to install during the build programme, consistent across multiple units, clean finish from day one.
Adding a French door or floor-to-ceiling window to an existing property? SkyForce fits to most structural openings without major building works.
A consistent, specification-ready Juliet balcony solution for multi-unit residential developments. Cost-effective, fast installation across multiple floors and elevations.
Offices, hotels and commercial buildings with French door openings requiring compliant fall protection. Discreet finish suits a wide range of architectural styles.
Design your glass balustrade system online — fixing method, glass thickness, post profile and run length — and receive a fully itemised PDF quote direct to your inbox. Used by architects, contractors and homeowners who want to pin down the spec before picking up the phone.
Each system below achieves a clean, contemporary glass balustrade through a different fixing method, material or function. The right choice depends on your substrate, your aesthetic, your application — and how much you want to spend.
placeholder · insert · text ·
Stainless steel spigots fixed to the floor hold toughened glass panels at the base — no frame, no visible channel, no interrupted sightline. The cleanest floor line of any glass fixing method. Round-base clamps in satin-finish stainless, available in 304 or marine-grade 316. Ideal for outdoor use where drainage matters and the frameless look is the priority.
placeholder · insert · text ·
Glass panels fixed to stainless modular posts via adapters at stand-off height — no floor penetration, no base channel. The right choice where spigots can’t be used: mezzanine decks, retrofits and interior applications where the floor structure rules out a ground fix.
placeholder · insert · text ·
A continuous aluminium base channel system for frameless glass balustrades. Glass panels sit within the channel profile fixed to the floor. Widely specified in commercial settings. Supplied by OnLevel.
placeholder · insert · text ·
Standard aluminium glass post systems for residential and commercial applications. A cost-effective post-and-glass option where neither stainless nor PiKasso is the right fit.
placeholder · insert · text ·
The original height-adjustable glass balustrade. A simple press raises the upper glass panel to create instant wind protection — lower it just as easily when the weather improves. Designed and manufactured in Sweden by ErgoSafe, ClickitUp combines glass, aluminium and structural glazing bonding with no visible posts or fixings. Design-protected since 2014. Available for ground-level patios, balconies and as a retrofit inside existing railings.
placeholder · insert · text ·
A pre-assembled aluminium glass post system built around OnLevel’s 3-step installation philosophy. Square-section posts arrive fully assembled with a satin anodized finish — threads pre-drilled, clamps pre-fitted, ready to install straight out of the box. Lighter and more cost-effective than stainless steel, with the same clean post-and-glass aesthetic. Load-tested to 0.74kN, wind-rated to 1.8kN at 1,100mm centres. Suits 10mm and 13.52mm glass. Available for next-day delivery from stock.
Our systems are manufactured from premium stainless steel and designed for strength, durability and long-term performance. Every component is produced to the same high standards as the rest of our balustrade range, ensuring a consistent, high-quality finish across every project.
For further system information please visit our knowledge hub.
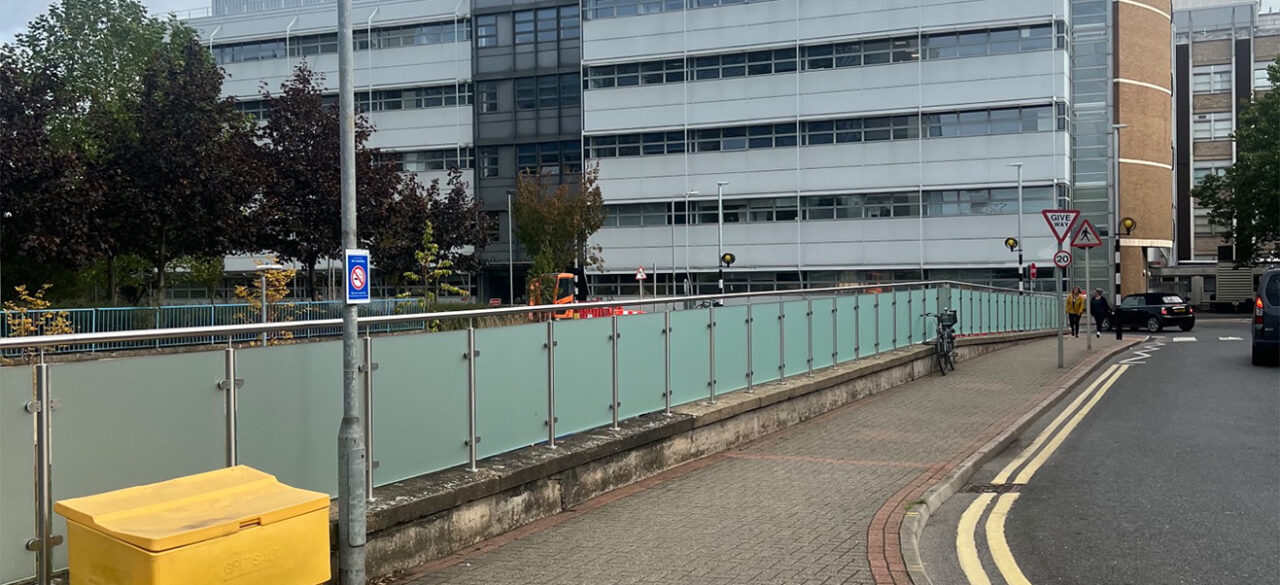
Addenbrookes Hospital required a large-scale balustrade solution that could improve safety while fitting neatly into a busy healthcare setting.
A Juliet balcony — also called a French balcony — is a fixed safety barrier fitted across a French door or floor-to-ceiling window opening. It provides fall protection at the threshold of the opening without a projecting platform or walkout balcony. The term comes from the iconic balcony scene in Shakespeare’s Romeo and Juliet. In modern architecture, Juliet balconies are a common feature on apartments, new build houses and commercial properties with large door openings above ground floor level.
If you have a French door or floor-to-ceiling window opening at height with a drop of more than [600mm] to the outside, UK building regulations (Approved Document K) require a barrier. A Juliet balcony is the standard solution for this situation — it provides the required fall protection without the structural implications of a full projecting balcony.
SkyForce is designed to be virtually invisible once installed. The aluminium fixings are minimal and the glass panel sits almost flush with the facade — unlike some systems where the frame or fixings are a prominent feature of the elevation. Installation is also significantly faster than comparable systems, which is particularly valuable on development projects with multiple units.
SkyForce is available in standard widths to suit most common opening sizes, and in custom widths for non-standard openings. Speak to the team at quote stage with your opening dimensions and we’ll confirm the right configuration.
For a Juliet balcony application, a handrail is not typically required — the glass panel itself acts as the barrier. Building Control interpretation can vary, so confirm with your inspector if you’re unsure. SWR can supply a top rail if required by your specific project.
Send us your drawings, dimensions or a rough brief and we’ll come back with a full system specification and price. No obligation, no pushy sales process.